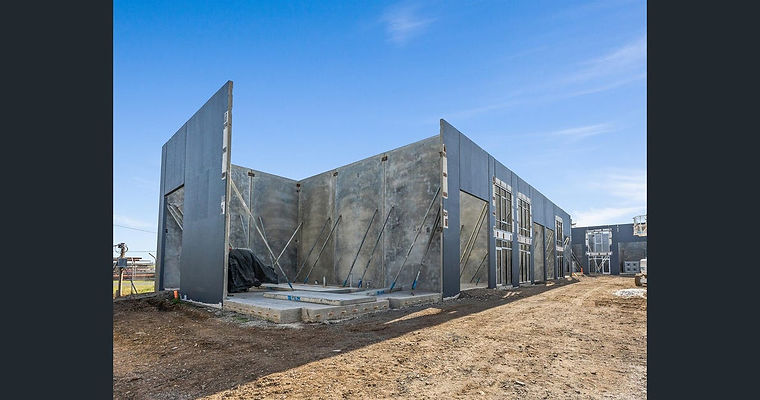
Industrial Warehouse
Situated within Melbourne's well-established Altona industrial precinct, the development benefits from excellent access to major transport routes, making it an ideal location for warehousing, trade businesses, distribution, light manufacturing and commercial storage.
This project reflects Intercorp Developers' commitment to delivering commercial and industrial buildings that combine intelligent design, quality construction and long-term value. Every project is built with a focus on functionality, safety, efficiency and craftsmanship, ensuring our clients receive facilities that support the ongoing success of their business.
-
Project Type: Industrial Warehouse Development
-
Location: Altona, Victoria
-
Sector: Commercial / Industrial
-
Status: Completed
-
Building Area: 118 m²
-
Construction: Reinforced concrete slab, structural steel framework and durable external cladding
-
Building Use: Warehouse, storage, distribution and light industrial operations
-
Project Scope: New commercial warehouse construction
-
Services: Project management, construction, coordination of trades, quality assurance and final project delivery
-
Focus: Functionality, durability, safety, compliance and long-term value